
373 First Avenue E North Bay, Ontario P1B 1K2
$1,179,900
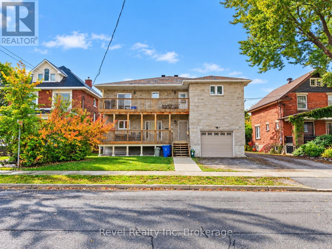
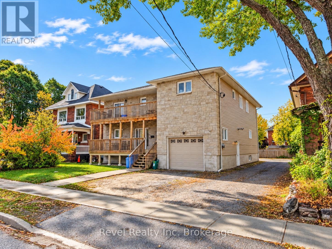
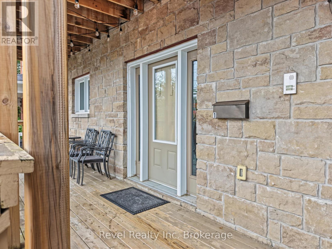
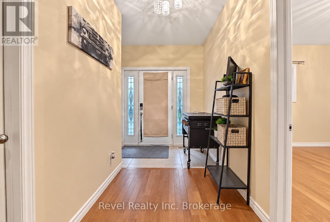
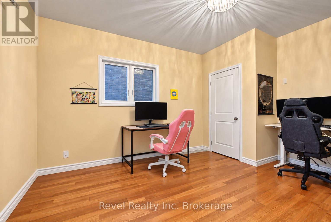
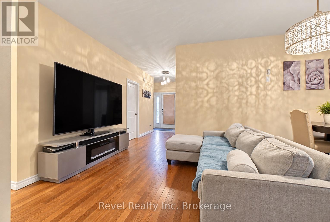
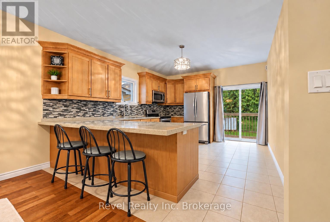
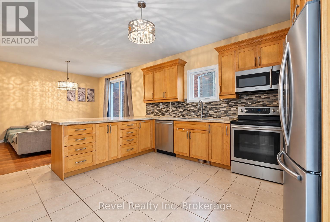
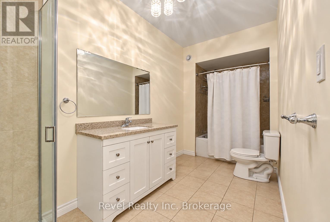
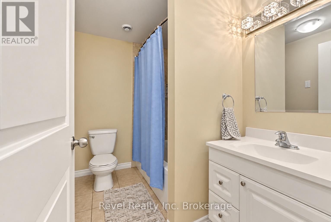
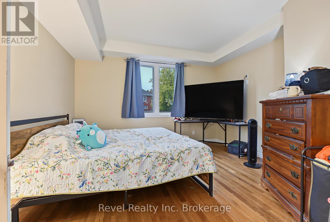
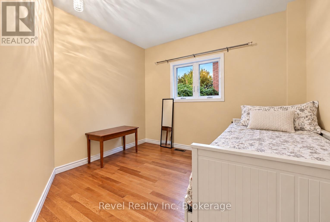
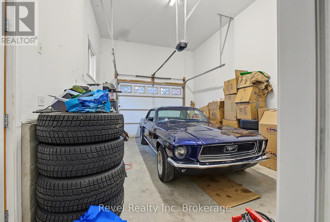
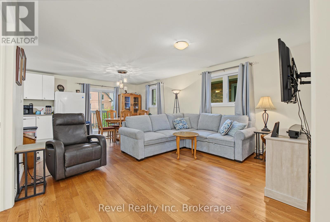
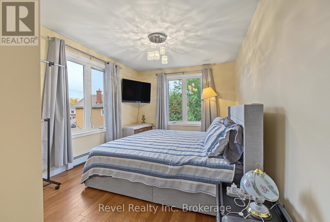
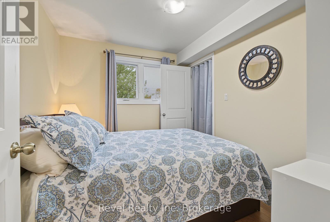
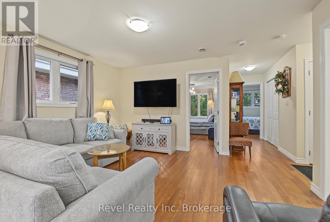
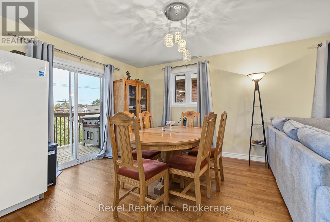
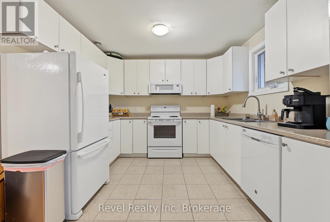
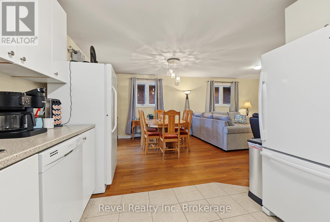
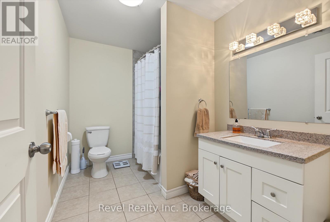
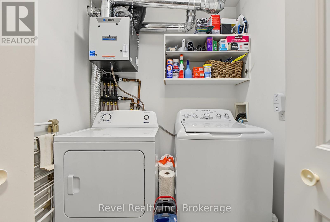
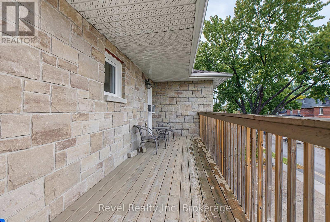
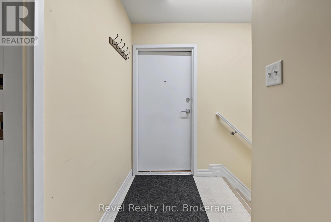
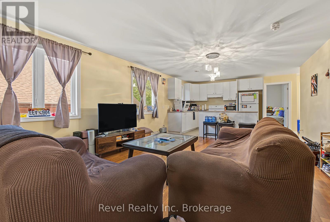
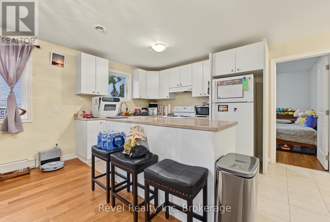
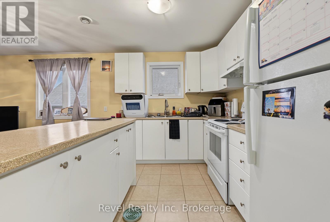
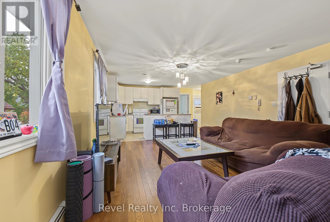
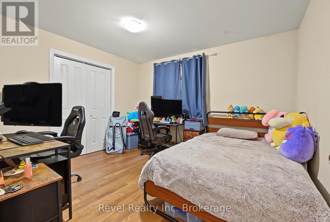
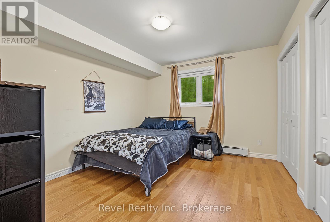
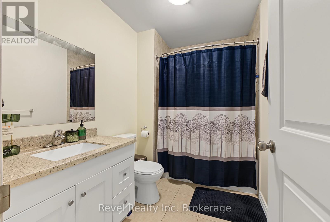
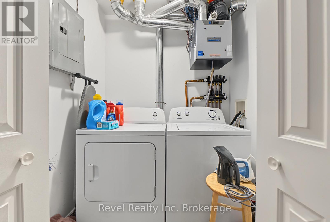
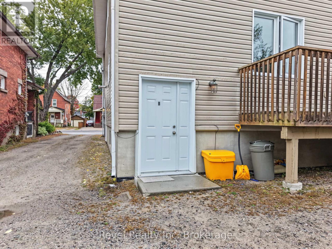
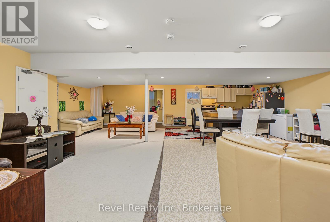
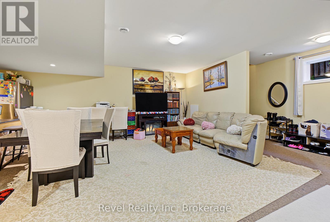
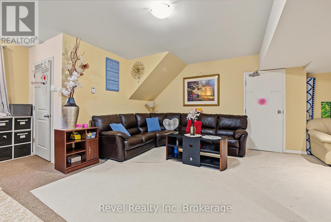
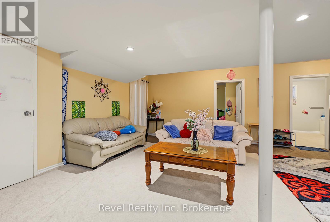
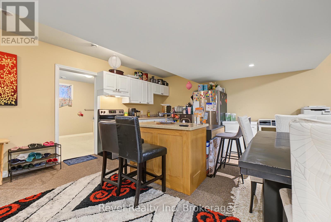
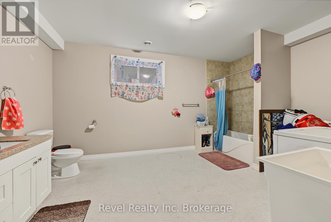
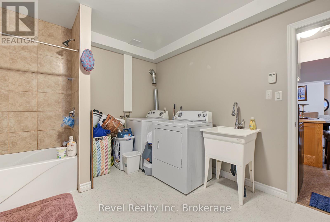
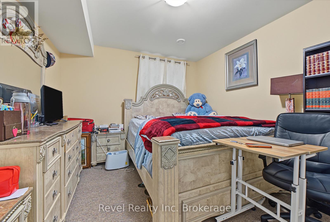
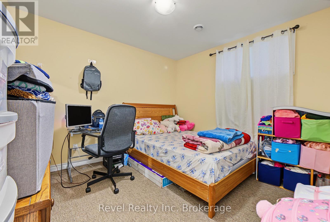
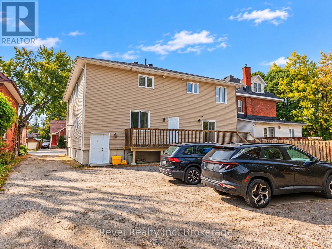
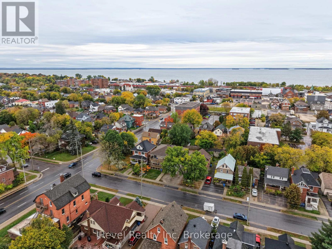
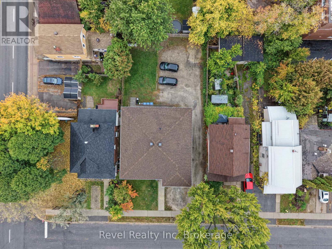
Built for income and positioned for long-term performance, this 2016-built legal triplex presents an excellent opportunity to add a strong multi-residential asset to your investment portfolio. Centrally located in the downtown core of North Bay, the property features three legal residential units plus an additional in-law suite in the lower level, creating four self-contained living spaces and a diversified rental income stream.The main floor is anchored by a spacious 3-bedroom unit featuring an attached garage, open-concept living space and modern finishes. The second level offers two thoughtfully designed 2-bedroom apartments, while the lower level provides a generous open-concept 2-bedroom in-law suite. Each unit is equipped with its own private laundry and 4-PC bath(s)-an attractive feature for tenants and an added advantage for an investor looking for a well-designed, low-maintenance rental property. With all four units currently generating strong rental income at or above market rents, this is an opportunity to acquire an established investment without the heavy lifting typically associated with repositioning an older multiplex. Whether you're expanding an established portfolio or looking for a substantial multi-unit investment, this property checks the boxes that matter to a Landlord. A compelling opportunity to acquire a quality income-producing asset in the heart of North Bay. Pre-inspected for your peace of mind. (id:44373)
Property Details
| MLS® Number | X13860652 |
| Property Type | Multi-family |
| Community Name | Central |
| Amenities Near By | Public Transit, Place Of Worship, Park |
| Community Features | School Bus |
| Equipment Type | None |
| Features | Flat Site, Lane, In-law Suite |
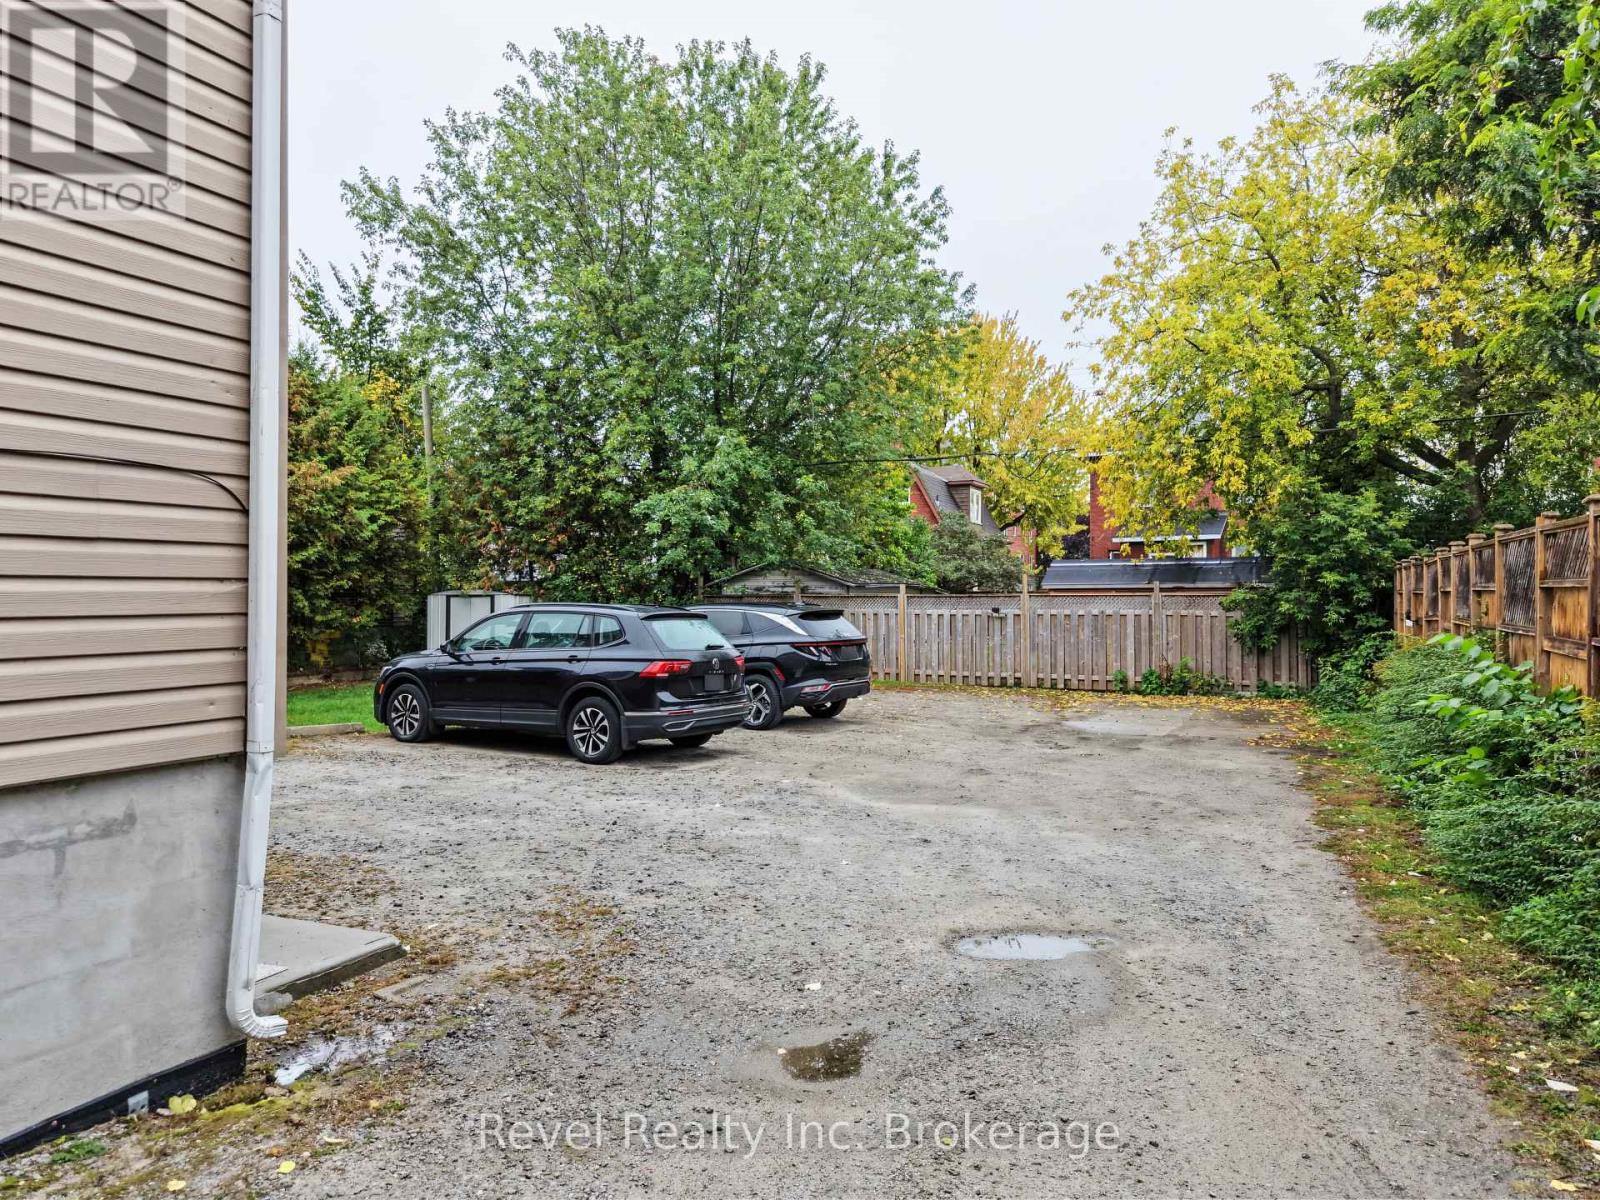
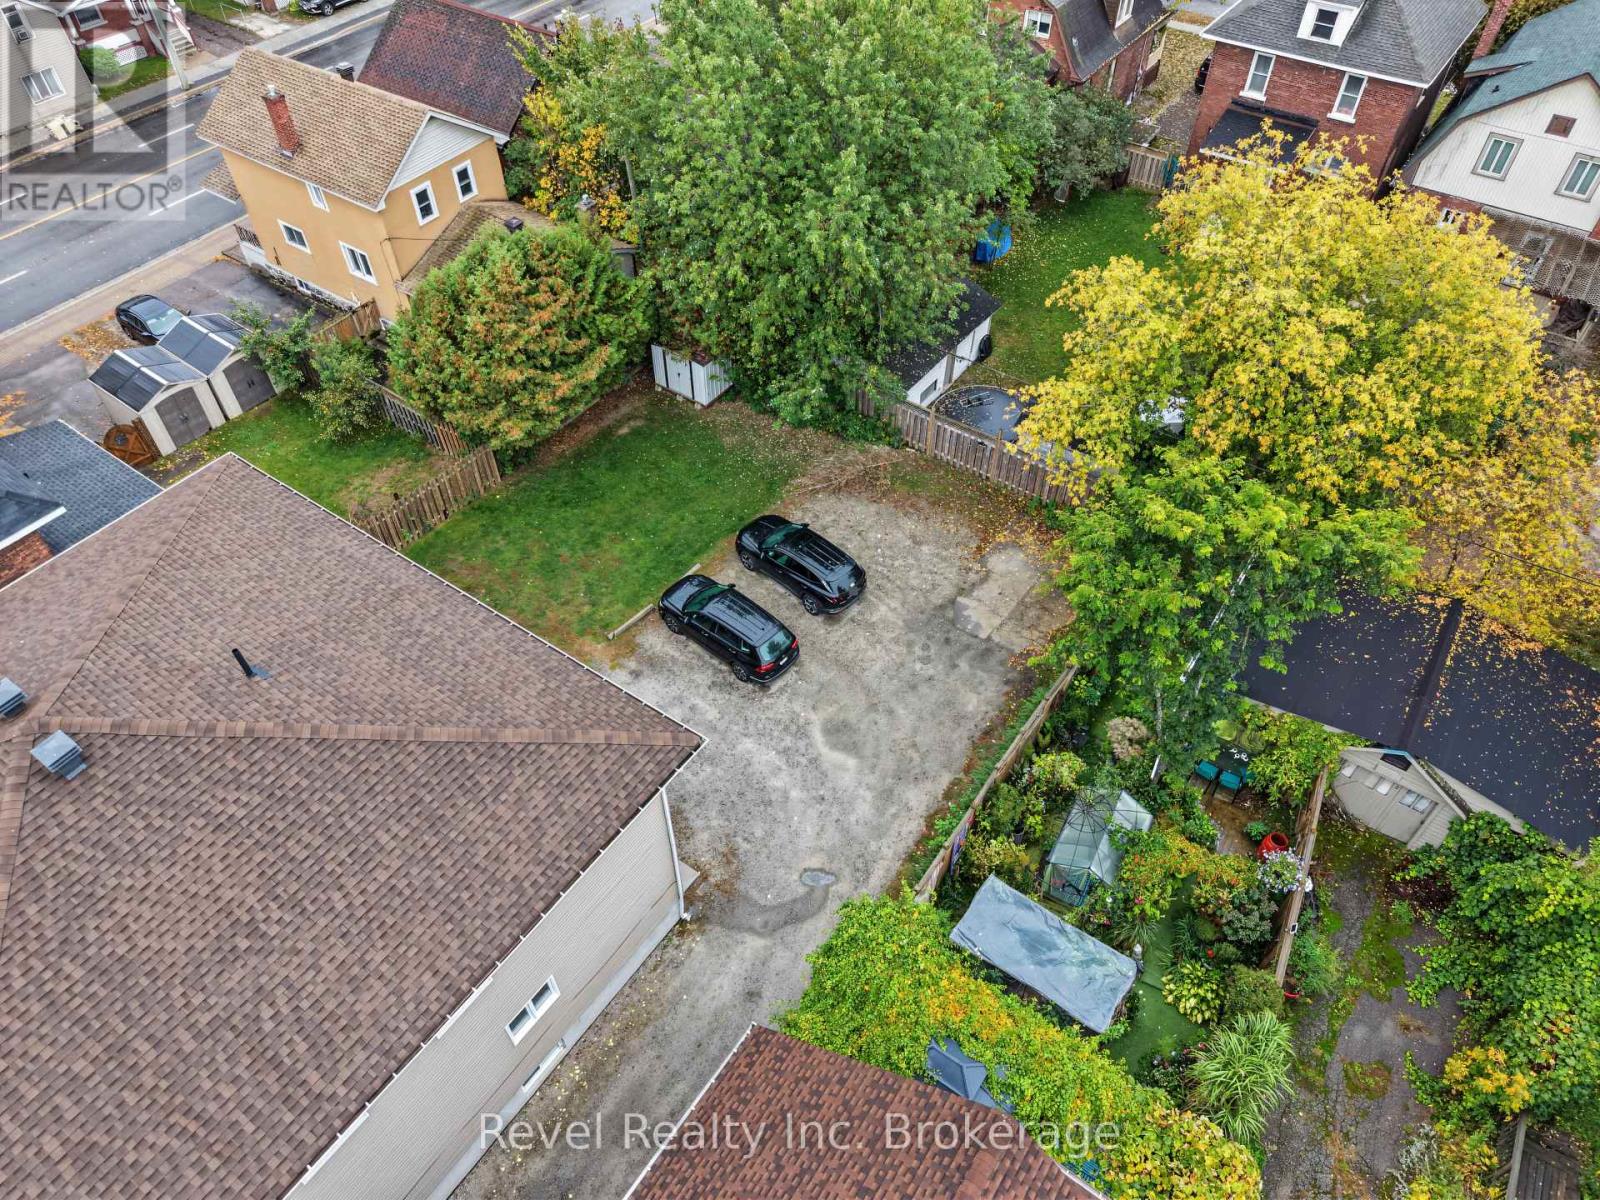
| Parking Space Total | 7 |
| Rental Equipment Type | None |
| Structure | Deck, Shed |
Building
| Bathroom Total | 4 |
| Bedrooms Above Ground | 10 |
| Bedrooms Total | 10 |
| Amenities | Separate Heating Controls |
| Appliances | Water Heater - Tankless, Water Meter, Dishwasher, Dryer, Stove, Water Heater, Refrigerator |
| Basement Type | Full |
| Cooling Type | Central Air Conditioning |
| Exterior Finish | Stone |
| Fire Protection | Smoke Detectors |
| Flooring Type | Tile, Hardwood |
| Foundation Type | Block |
| Heating Fuel | Natural Gas |
| Heating Type | Forced Air |
| Stories Total | 2 |
| Size Interior | 3,500 - 5,000 Ft2 |
| Type | Triplex |
| Utility Water | Municipal Water |
Parking
| Attached Garage | |
| Garage |
Land
| Acreage | No |
| Land Amenities | Public Transit, Place Of Worship, Park |
| Landscape Features | Landscaped |
| Sewer | Sanitary Sewer |
| Size Depth | 132 Ft |
| Size Frontage | 66 Ft |
| Size Irregular | 66 X 132 Ft |
| Size Total Text | 66 X 132 Ft |
| Zoning Description | R6 |
Rooms
| Level | Type | Length | Width | Dimensions |
|---|---|---|---|---|
| Second Level | Dining Room | 3.75 m | 3.21 m | 3.75 m x 3.21 m |
| Second Level | Living Room | 3.9 m | 3.47 m | 3.9 m x 3.47 m |
| Second Level | Primary Bedroom | 2.92 m | 5.62 m | 2.92 m x 5.62 m |
| Second Level | Bedroom 2 | 2.63 m | 3.13 m | 2.63 m x 3.13 m |
| Second Level | Bathroom | 3.1 m | 2.06 m | 3.1 m x 2.06 m |
| Second Level | Laundry Room | 1.27 m | 1.82 m | 1.27 m x 1.82 m |
| Second Level | Kitchen | 4.4 m | 2.71 m | 4.4 m x 2.71 m |
| Second Level | Living Room | 4.29 m | 6.13 m | 4.29 m x 6.13 m |
| Second Level | Primary Bedroom | 3.23 m | 3.76 m | 3.23 m x 3.76 m |
| Second Level | Bathroom | 1.74 m | 2.61 m | 1.74 m x 2.61 m |
| Second Level | Kitchen | 3.75 m | 3.21 m | 3.75 m x 3.21 m |
| Basement | Kitchen | 5.33 m | 2.51 m | 5.33 m x 2.51 m |
| Basement | Dining Room | 5.33 m | 2.18 m | 5.33 m x 2.18 m |
| Basement | Living Room | 5.33 m | 3.1 m | 5.33 m x 3.1 m |
| Basement | Family Room | 3.24 m | 7.79 m | 3.24 m x 7.79 m |
| Basement | Primary Bedroom | 3.33 m | 4.65 m | 3.33 m x 4.65 m |
| Basement | Bedroom 2 | 3.95 m | 3.38 m | 3.95 m x 3.38 m |
| Basement | Bathroom | 4 m | 3.38 m | 4 m x 3.38 m |
| Basement | Utility Room | 3.56 m | 3.59 m | 3.56 m x 3.59 m |
| Main Level | Kitchen | 4.69 m | 3.84 m | 4.69 m x 3.84 m |
| Main Level | Dining Room | 3.13 m | 2.28 m | 3.13 m x 2.28 m |
| Main Level | Living Room | 3.14 m | 3.15 m | 3.14 m x 3.15 m |
| Main Level | Primary Bedroom | 4.61 m | 4.19 m | 4.61 m x 4.19 m |
| Main Level | Bedroom 2 | 3.44 m | 3.25 m | 3.44 m x 3.25 m |
| Main Level | Bedroom 3 | 4.54 m | 3.6 m | 4.54 m x 3.6 m |
| Main Level | Bathroom | 4.6 m | 1.93 m | 4.6 m x 1.93 m |
| Main Level | Bathroom | 2.56 m | 1.94 m | 2.56 m x 1.94 m |
| Main Level | Laundry Room | 2.49 m | 1.93 m | 2.49 m x 1.93 m |
Utilities
| Cable | Available |
| Electricity | Installed |
| Sewer | Installed |
https://www.realtor.ca/real-estate/30363389/373-first-avenue-e-north-bay-central-central
Contact Us
Contact us for more information

Jessica Diggles
Broker
www.jessdiggles.com/
www.facebook.com/jathomenorthbay/
138 Main Street West
North Bay, Ontario P1B 2T5
(855) 738-3547

The trademarks REALTOR®, REALTORS®, and the REALTOR® logo are controlled by The Canadian Real Estate Association (CREA) and identify real estate professionals who are members of CREA. The trademarks MLS®, Multiple Listing Service® and the associated logos are owned by The Canadian Real Estate Association (CREA) and identify the quality of services provided by real estate professionals who are members of CREA. The trademark DDF® is owned by The Canadian Real Estate Association (CREA) and identifies CREA's Data Distribution Facility (DDF®)
October 05 2026 01:26:48
North Bay and Area REALTORS® Association
Revel Realty Inc. Brokerage